Purchasing a property that requires significant updates brings a unique sense of excitement mixed with immediate anxiety. Walking through an outdated property, a new owner easily envisions knocking down walls, replacing old carpets with hardwood, and hosting gatherings for friends and family. However, that initial enthusiasm often crashes into the complex reality of project management. The most common mistake property owners make is starting with cosmetic updates before addressing the underlying bones of the structure. Yet, doing things out of order almost always leads to damaged materials, wasted money, and profound frustration. A freshly painted wall means nothing if the plumbing behind it bursts a week later. Beautiful new floors will warp and buckle if the roof has an undetected leak. Establishing a strict chronological plan is the only way to protect the investment. A logical sequence ensures that messy, destructive work happens first, paving the way for clean, delicate finishing work later. This methodical approach protects the budget from unexpected rework and keeps contractors from stepping on each other’s toes. By following a proven timeline, property owners transform a chaotic construction site into a smoothly operating project. The journey from a dilapidated structure to a comfortable, modern residence requires patience, discipline, and a clear understanding of what must happen before anything else can begin.
Securing the Envelope and Structural Integrity
Before any thought is given to aesthetics, the property must be completely watertight and structurally sound. This initial phase is rarely glamorous, but it is the absolute prerequisite for every other improvement. The first step always involves looking closely at the roof, the exterior siding, and the grading around the property. Water is the single most destructive force a house faces. If moisture penetrates the exterior envelope, it invites rot, mold, and insect infestations that can destroy framing in a matter of months. Therefore, inspecting the roof for missing shingles, damaged flashing, or sagging trusses is the immediate priority. Once the top of the house is secure, attention must move to the bottom. Hydrostatic pressure from water pooling near the base of the house can crack thick concrete walls. Addressing these hidden dangers often means scheduling professional foundation repairs to stabilize the structure and seal any existing cracks against future moisture intrusion. Ignoring these signs leads to catastrophic settling that will eventually ruin interior drywall and tile work. After the base is stabilized, the system that moves water away from the structure must be optimized. Replacing old, undersized drainage systems with high capacity aluminum or steel is vital. Proper gutter installation ensures that heavy rain is channeled safely away from the newly repaired concrete, protecting the entire property from the top down. Securing the envelope creates a safe, dry environment for all the interior work that will follow.
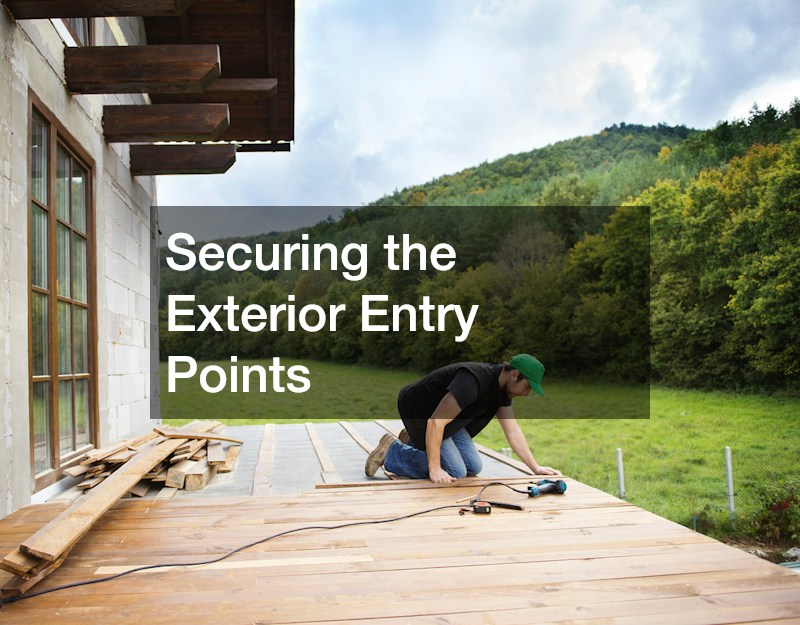
Securing the Exterior Entry Points
With the roof and walls fully sealed, the next logical step involves securing all the access points. A house with a strong structure still remains vulnerable if its entryways are compromised by rotting wood, single pane glass, or failing hardware. Drafty windows and damaged entry points force heating and cooling systems to work constantly, driving up utility bills and making the interior uncomfortable regardless of the season. Upgrading these elements early in the timeline prevents weather damage and secures the property against unwanted pests or intruders while the property is under construction. Removing an old, warped frame and completing a new exterior door installation instantly improves the thermal efficiency of the home while providing a much needed aesthetic upgrade to the front porch. This is also the time to replace outdated windows with double or triple pane energy efficient models. Because removing windows and frames requires exposing the wall cavity and potentially disturbing exterior siding, it is a messy process that must happen before interior painting begins. Beyond the main house entryways, the largest moving piece of the home exterior also requires attention. A malfunctioning overhead mechanism can pose a serious safety risk to residents and contractors alike. Prioritizing routine or emergency garage door repair guarantees that heavy equipment, building materials, and vehicles remain secure and easily accessible during the rest of the renovation process. Finishing these access points locks down the exterior completely.
Upgrading Mechanical Systems and Lower Levels
Once the exterior shell is completely locked down and weather tight, the heavy interior work can safely begin. This phase involves the critical systems that keep the home functioning: plumbing, electrical, and heating, ventilation, and air conditioning systems. Often referred to as the rough in stage, this step requires opening up walls and tearing into floors to run new pipes, update electrical panels, and install ductwork. Because this work is highly destructive, it must be completed before any new drywall is hung or flooring is laid down. Upgrading outdated electrical panels is essential to support modern appliances and technology, while replacing galvanized plumbing with modern materials prevents future leaks. After all rough mechanical work passes municipal inspections, the walls are insulated and closed with drywall. Only when the main levels are sealed and the internal temperature is controlled should the focus shift to the lowest level of the property. Because basements are naturally prone to moisture, they should only be addressed after the exterior drainage and main plumbing lines are verified to be in perfect working order. Once that is confirmed, engaging specialized basement finishing companies allows property owners to safely expand their living space. These contractors understand the specific moisture barriers, egress window requirements, and ceiling constraints required to turn a cold, concrete storage area into a warm, comfortable family room, home office, or guest suite. Adding this livable square footage significantly increases the overall value of the property.
Transforming the Core Living Spaces
After the unseen systems are running smoothly and the lower levels are framed, the renovation moves into the most anticipated phase: the core living spaces. The culinary and dining areas typically require the most financial investment and logistical coordination of the entire project. Because these spaces require custom cabinetry, heavy appliances, specialized plumbing, and dedicated electrical circuits, they demand precise execution. Property owners attempting to manage this delicate dance alone often face severe delays. To avoid scheduling conflicts, it is common to rely on dedicated kitchen remodelers who possess the experience to coordinate electricians, plumbers, and carpenters in the correct sequence. The process starts with perfectly leveling the subfloor, followed by the installation of base cabinets. Ensuring these lower units are absolutely straight and securely anchored is a tedious but necessary task, as any slight variation will become a massive problem in the next step. Once the base structures are locked perfectly into place, templates are created for the final surfaces. Choosing a durable, heat resistant stone or quartz countertop provides a beautiful, functional workspace that anchors the entire room. Because custom stone surfaces take weeks to fabricate based on exact measurements, coordinating their arrival is a critical timeline milestone. After the heavy stone is secured, the final details like tile backsplashes, upper cabinetry, hanging pendant lights, and the installation of large appliances can be completed without risking damage to the newly finished surfaces.
Finalizing the Cosmetic Interior Finishes
Once the major rooms are functional, the focus shifts to the cosmetic interior finishes that truly define the character of the home. This phase is all about the details: painting, flooring, and custom trim work. The sequence within this specific phase is highly debated among contractors, but a top down approach is generally considered the safest method. Painting the ceilings and walls first ensures that accidental drips or spills fall onto raw subfloors rather than brand new, expensive hardwood or plush carpet. Once the walls have received their final coats of color, the permanent flooring can be installed throughout the main living areas. Hardwood, engineered vinyl, or tile requires precise cuts and creates a significant amount of fine dust, but doing this after the messy drywall and rough carpentry stages prevents the new floors from being scratched by heavy boots or dropped tools. After the flooring is perfectly laid and protected with heavy construction paper, the finishing carpenters return to install baseboards, window casings, and crown molding. The final interior steps involve installing delicate light fixtures, hanging interior doors, and placing switch plate covers. These final hardware choices tie the design together before attention finally shifts outdoors.
Establishing the Outdoor Living Areas
As the interior dust finally settles and the inside of the property begins to look like a finished home, the mess inevitably moves outside. Many property owners make the mistake of planting delicate flower beds or laying sod immediately after moving in, only to have them destroyed by heavy machinery a few months later. Creating functional outdoor living spaces requires moving tons of dirt, gravel, and stone. Excavators, skid steers, and wheelbarrows will trample anything in their path, which is why all heavy exterior construction must be completed before delicate greenery is introduced. Designing a cohesive exterior flow requires careful planning regarding slopes, drainage, and load bearing walls. Bringing in an experienced hardscaping business is the essential first step for cutting into hillsides, pouring concrete footings, and laying heavy paver patios. These permanent stone structures dictate how people will move through the property and where they will gather. They establish the physical boundaries for outdoor kitchens, fire pits, and seating walls. Building these heavy stone elements forms the permanent, structural foundation of a much larger backyard remodel that will eventually blend the indoor living spaces with the natural environment. Completing the dusty, disruptive stone work first ensures that the final grading of the soil can be established correctly, directing water away from the new patios and the home itself, preparing a blank canvas for the final stages of the exterior transformation.
Completing the Exterior Aesthetics
With the heavy stone walls built, the patios laid, and the exterior soil correctly graded to drain water safely away from the foundation, the property is finally ready for the finishing exterior touches. This is the stage where the raw, muddy construction site is transformed into a lush, inviting environment. The hard, grey lines of concrete and stone need to be softened with organic shapes, vibrant colors, and varying textures. Because the heavy machinery is long gone, delicate plants and sensitive irrigation systems can be installed without the fear of being crushed by a stray backhoe or a pile of delivered bricks. Property owners often choose to retain knowledgeable landscaper services to select native plants that will thrive in the local climate without requiring excessive water or daily maintenance. This phase involves installing underground sprinkler systems, laying down rich topsoil, planting mature trees for immediate shade, and rolling out fresh sod for an instant lawn. Strategic placement of shrubs and perennial flower beds creates privacy from neighbors and enhances the overall curb appeal of the property. Adding low voltage pathway lighting along the newly built stone walkways extends the usability of the outdoor space well into the evening hours.
Wrapping Up the Property Transformation
The journey of transforming a house requires far more than just financial resources; it demands immense patience, strategic foresight, and an unwavering commitment to the correct sequence of events. Rushing through the dirty, invisible steps to get to the pretty, cosmetic finishes is a temptation that every property owner faces, but yielding to that temptation always results in compromised quality. True value is not created merely by choosing the most expensive materials, but by installing those materials over a solid, secure, and dry framework. A home is a complex, interconnected system where the roof protects the walls, the walls protect the systems, and the systems support the daily lives of the inhabitants. When a renovation is executed in the proper order, contractors work more efficiently, municipal inspections pass without stressful delays, and the final result is a property that looks beautiful and performs flawlessly for decades. What remains at the end of the project is a deeply personal sanctuary that reflects the vision of the owner, built upon a foundation of uncompromising quality. By respecting the chronological order of operations, property owners ensure that their renovation journey is not just a stressful expense, but a highly rewarding investment in their long term comfort and security.