
For decades, residential design treated the house and the yard as separate entities divided by drywall, brick, and glass. Interiors were curated for comfort and shelter, while exteriors acted as a visual backdrop. Modern architecture and holistic landscape design have dissolved this boundary, integrating homes with the surrounding environment and transforming properties into expansive living ecosystems.
When interior and exterior designs share the same visual and functional language, benefits extend beyond aesthetics. Natural daylight penetrates deeper, reducing reliance on artificial lighting and enhancing circadian rhythms. Sightlines extend across thresholds, making rooms feel larger without adding square footage. Biophilic design—connecting environments with nature—reduces stress, improves focus, and fosters a restorative atmosphere.
Achieving this synthesis requires a balance of hardscaping, carpentry, arboriculture, utility planning, and environmental stewardship. Thoughtfully unified, every door becomes an invitation to an outdoor room, and every window frames a view of the natural world.
Aligning Interior Floor Levels with Outdoor Hardscape Heights

To eliminate the disjointed feeling between inside and outside, landscape architects prioritize continuous threshold transitions. Achieving this requires precise elevation calculations and strategic material selections:
- Flush Sill Installations: Modern flush-mount sliding or multi-slide bifold doors eliminate tripping hazards and allow the interior finished floor to align nearly level with the exterior hardscape. Ensure your contractor incorporates a hidden trench drain or channel drain directly below the threshold to intercept rainwater before it reaches the interior framing.
- Material Continuation: Select hardscape materials that complement or mirror your interior flooring. If your interior features wide-plank oak flooring, look for textured porcelain pavers that echo the grain, tone, and dimension. If your indoor living space is polished concrete or slate, extend those cool mineral tones onto exterior entertaining terraces.
- Grading and Slope Management: Exterior hardscape surfaces must pitch away from the home foundation at a subtle grade—typically one-quarter inch per foot—to guarantee rapid drainage while appearing completely flat to the human eye.
Executing these flush, high-tolerance surfaces demands professional craftsmanship. Homeowners routinely rely on expert paver patio installations to set structural sub-bases, properly screed bedding sand, and secure jointing aggregates that resist shifting, settling, and frost heave over decades of use.
Designing Permeable Walkways to Anchor Garden Movement
Once the primary patio terrace is established, secondary walkways should guide people deeper into the surrounding plantings. Walkways should not be purely utilitarian; they establish rhythm, tempo, and directional curiosity:
- Navigating Secondary Paths: Gentle, meandering paths encourage exploration, slowing the pace as one moves through scented perennial borders, ornamental grasses, or toward a secluded seating nook. Straight, wide avenues create formal architectural sightlines that visually anchor distant garden focal points, such as a water basin or sculpture.
- Selecting Crushed Rock and Decomposed Stone: Incorporating bulk gravel delivery allows you to lay down permeable, affordable, and tactile footpaths that softly crunch underfoot, heightening the sensory experience of entering the garden. Angular aggregates—such as crushed granite, slate chips, or pea gravel locked with binding stabilizer grids—pack down firmly beneath foot traffic, resisting rutting and displacement.
- Edge Retention and Weed Barrier Sub-Bases: Never skip foundational stabilization. Lay heavy-duty geotextile fabric beneath the aggregate base to prevent the stone from sinking into the subsoil, and install crisp metal or stone edging set half an inch above the pathway grade to keep clean separation between garden soil, mulch, and stone.
Translating Interior Layouts into Functional Outdoor Living Spaces
Designing an outdoor space that truly mirrors the home requires treating the exterior with the same functional zoning principles applied to interior floor plans:
- Traffic Arteries and Circulation: Maintain clear, direct pathways between indoor food prep areas and exterior dining zones. An outdoor dining table should never block the primary exit path from the kitchen, and cooking stations should sit safely downwind of prevailing summer breezes to keep smoke out of interior living areas.
- Outdoor Room Proportions: Size your outdoor zones relative to the interior rooms they extend. A narrow balcony attached to a grand living room creates spatial dissonance. Aim for balanced dimensions where outdoor dining furniture, deep-seating modular sofas, and perimeter planters have generous clearance without crowding the architecture.
- Material Harmony and Envelope Integration: The cladding, fascia, and post wraps of an attached platform should draw direct inspiration from the home’s siding, window casing, and interior trim details. Rather than relying on generic, off-the-shelf lumber, homeowners partner with experienced deck builders to customize structural cantilevers, build tailored post wraps, and integrate flush perimeter access stairs that anchor the construction to the yard’s natural contours.
Enhancing Garden Connection via Multi-Tier Platforms
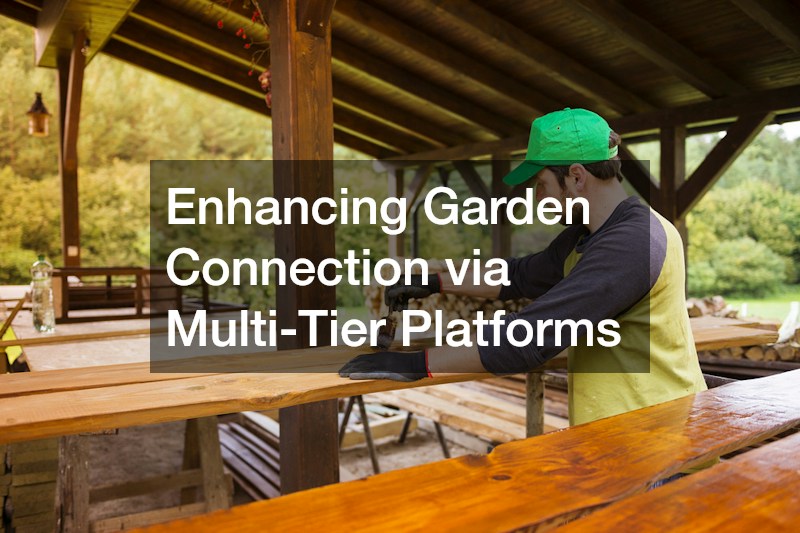
Single, elevated platforms can sometimes feel disconnected from the ground, isolating occupants high above the garden bed. Structuring a multi-tiered layout bridges this elevation gap:
- Staged Transitions to Grade: By dropping the elevation over two or three wide, shallow platforms, the living surface descends naturally toward ground-level turf, garden borders, and fire pits. Each platform tier can host an independent function—an upper tier for outdoor cooking and dining, and a lower tier tucked directly into lush understory plantings for quiet lounging.
- Integrating Native Specimen Beds: Designing cutouts directly into a multi-level custom deck permits mature shade trees or striking specimen shrubs to grow directly up through the structural surface. This creates immediate canopy shade, softens linear architectural lines, and anchors the manufactured lumber firmly into the surrounding living ecology.
- Sub-Deck Screening and Storage: The unfinished structural framing beneath elevated decking can visually disrupt sightlines from the lower garden. Clad foundation posts in horizontal cedar slats, stone veneer, or architectural wire trellises supporting climbing vines to transform the substructure into a handsome garden backdrop.
Removing Visual Obstructions Between Living Rooms and Plantings
Standard structural components often inadvertently severed the visual connection between interior and exterior rooms:
- Low-Profile Infill Panels: Traditional wood railings with thick, closely spaced vertical balusters act like a picket fence across your primary field of view, chopping panoramic garden vistas into narrow vertical slivers. Installing a minimalist custom deck railing—using marine-grade horizontal stainless steel cables, thin matte-black powder-coated aluminum balusters, or tempered glass panels—renders the structural barrier almost invisible to the eye.
- Ergonomic Rail Heights and View Angles: Ensure the top drink rail or cap board sits at an elevation that does not bisect the horizon when you are seated indoors or outdoors. For elevated platforms requiring code-compliant 36-inch or 42-inch guards, slim handrail profiles keep the sightline open toward lower garden beds and distant landscape features.
- Framing Exterior Focal Points: Align interior window frames and exterior openings so that garden focal points—such as an ornamental water bowl, an architectural boulder, or a specimen Japanese maple—are precisely centered in the view from primary interior living positions.
Eliminating Hazardous or Overgrown Specimens to Clear Light Paths
A neglected landscape canopy can plunge a home’s interior into perpetual twilight, creating damp microclimates, blocking passive winter solar heat, and obscuring outdoor views:
- Evaluating Canopy Interference: Dense, overgrown, or poorly sited trees planted too close to the foundation can block natural light corridors, damage roofing shingles, and trap destructive moisture along exterior walls. Strategic canopy management is essential to balance shade with natural interior illumination.
- Opening Sunlight Corridors: Removing dead, dying, or structurally defective trees allows sunlight to reach shaded lower plantings and interior living zones. When mature specimens suffer from internal rot, deep root heave threatening home foundations, or extensive canopy dieback, scheduling professional local tree removals is the most responsible way to restore structural safety, clear open sky vistas, and allow daylight to flood interior living spaces.
- Preserving Soil Integrity During Tree Work: Felling large trees near structural hardscapes requires careful execution. Professional operators utilize controlled rigging, directional felling, and protective ground mats to prevent soil compaction, preserve root systems of nearby desirable trees, and protect existing hardscapes from impact damage.
Designing Layered, Low-Glare Illumination Across Structural Boundaries

Exterior lighting should never feel harsh, glaring, or institutional. Instead, it should draw the eye progressively through the yard in gentle, atmospheric layers:
- Eliminating Window Reflections: When interior rooms are brightly lit and the exterior remains dark, window glass becomes reflective, severing the connection to the garden. By casting subtle, warm light onto exterior hardscapes, garden walls, and perimeter fences, the eye can see straight through the glass, extending perceived interior room dimensions outdoors at night.
- Layering Task, Ambient, and Accent Fixtures: Incorporate task lighting around outdoor cooking stations and step risers to ensure safety. Complement these with soft ambient lighting—such as downward-facing path lights tucked within ornamental grasses—and warm accent lights hidden at the base of architectural stone walls or water features.
- Infrastructure and Electrical Safety: High-performance outdoor lighting systems, infrared radiant heaters, automated louvers, and outdoor kitchen appliances require safe, dedicated infrastructure. Collaborating with licensed residential electricians ensures that outdoor circuits are safely isolated on ground-fault circuit interrupter breakers, low-voltage transformers are balanced against voltage drop, and hidden conduit is buried at proper depths beneath pathways and lawn areas.
Highlighting Canopy Architecture and Securing Overhead Limbs
Landscape illumination should not stop at the ground. Lighting the canopy draws the gaze upward, emphasizing the structural branch architecture of mature trees and creating a dramatic ceiling for outdoor living rooms:
- Uplighting Mature Trees: Position narrow-beam, low-voltage LED spotlights at the base of mature trunk flares, directing light up through the primary branch scaffold. This technique emphasizes interesting bark textures, creates depth across the property, and casts intricate shadow patterns across lawns and terraces.
- Moonlighting Techniques: For a softer, deeply naturalistic effect, mount down-fixtures high within the upper branches of large shade trees, pointing them downward through the leaves. This filters light onto walkways and seating areas, mimicking the gentle, dappled glow of a full moon.
- Structural Canopy Pruning: Safe, beautiful illumination relies on healthy, sound tree limbs. Engaging an insured, certified tree service allows you to expertly thin dense crowns, eliminate crossing or diseased branches, raise low-hanging skirts above walkways, and ensure overhead branches remain structurally sound during high winds and heavy snow loads.
Managing Living Greenery Near the Foundation and Open Apertures
The interface between soft garden vegetation and the hard materials of the house requires deliberate spatial planning and consistent maintenance:
- Establishing Foundation Setbacks: Never plant shrubs, perennials, or trees directly against the home’s siding. Keep plant foliage at least eighteen to twenty-four inches away from exterior walls to promote air circulation, prevent fungal wood rot, and allow access for siding and paint maintenance. Install a clean border of washed river stone or crushed granite directly against the foundation to stop moisture migration.
- Dedicated Turf Stewardship: A crisp, healthy lawn functions as an uncluttered visual negative space, allowing vibrant perennial borders and architectural features to stand out. Consistent, intentional lawn care—including deep core aeration, overseeding with drought-tolerant fescues, balanced seasonal fertilization, and maintaining a high mowing height—produces deep root systems, crowds out aggressive weeds, and prevents soil erosion near walkways and patios.
- Managing Surface Runoff: Ensure your gutters, downspouts, and perimeter French drains channel roof runoff away from foundation plantings and lawn surfaces. Excess water pooling against living zones drowns plant roots, rots wood decks, and creates muddy, uninviting footpaths.
Preventing Pests from Bridging the Outdoor-Indoor Divide
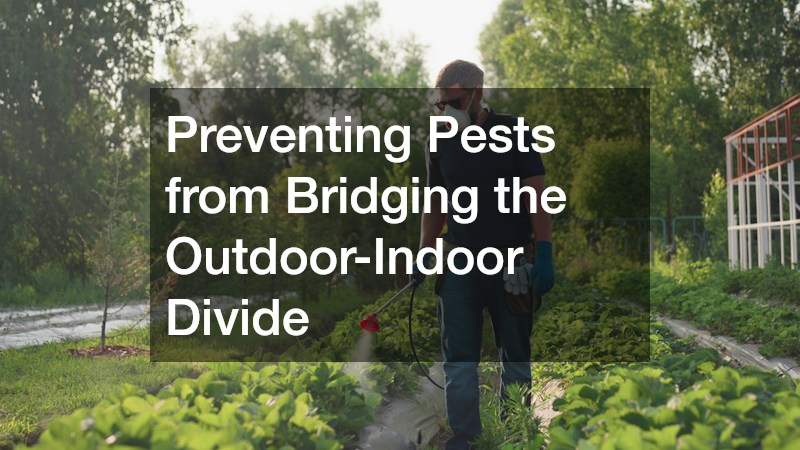
A seamless integration between home and landscape implies that doors and windows will stay open to catch gentle cross-breezes. However, bringing nature closer to your living spaces should not invite insects and pests indoors:
- Eliminating Pest Harbors: Dense groundcovers, standing water in saucers, unkempt woodpiles, and thick layers of decaying organic mulch serve as breeding grounds for mosquitoes, ticks, ants, and mice. Keep mulch layers no deeper than two to three inches, rake away fallen leaves from perimeter drains, and replace traditional wood bark near the foundation with inorganic crushed stone.
- Creating Defensive Cultural Barriers: Trim all overhanging tree branches, climbing vines, and dense shrubs so they do not make physical contact with gutters, roof fascia, or window screens. These branches serve as natural bridges for crawling insects, squirrels, and rodents seeking access to warm attics and wall cavities.
- Perimeter Protective Treatments: To keep open-air dining areas, screened porches, and patio seating comfortable and sanitary throughout peak summer months, establish a proactive perimeter strategy. Implementing targeted, environmentally responsible residential pest control creates an invisible protective barrier around door thresholds, deck post footings, crawl space vents, and patio perimeters, suppressing nuisance pests before they intrude into your outdoor living rooms or cross into your home.
Integrating your home with your garden and landscape is a holistic design philosophy that redefines how you interact with your living environment. This approach unites the built and natural environments into an interconnected sanctuary.
Aligning interior floor levels with durable, well-drained paver surfaces provides a stable foundation for seamless movement. Thoughtfully proportioned outdoor living platforms mirror the comfort and functionality of your interior rooms, while slim railings and carefully opened canopy corridors frame daylight and garden vistas. Layered illumination keeps the outdoor world visible and inviting after sunset, and dedicated maintenance ensures the transitional buffer remains healthy.
When planned with patience, built with structural integrity, and maintained with ecological care, an integrated home and landscape maximizes usable living space, elevates residential comfort, fosters a connection with the changing seasons, and enriches the beauty and value of your home.